
How to Achieve Net Zero Carbon Building
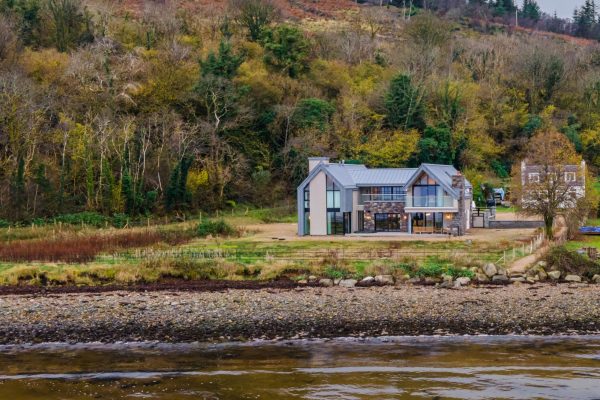
Achieving a net zero carbon building starts with reducing energy demand and carbon impact through considered design, construction and operation. A fabric-first approach prioritises a highly insulated, airtight building envelope with minimal thermal bridging before efficient building services and renewable energy technologies are introduced.
Structural Insulated Panels (SIPs) can support this approach by combining structure and insulation within an engineered, factory-manufactured panel system. Their thermal performance, airtightness potential and suitability for off-site construction make SIPs particularly relevant to low-energy and net zero building design.
For self-builders, developers, architects and construction professionals, net zero is therefore about much more than adding renewable technology. Building fabric, materials, construction methods, energy use and whole-life performance all need to be considered from the earliest design stages.
What Is a Net Zero Carbon Building?
A net zero carbon building aims to minimise carbon emissions associated with its construction and operation, with remaining emissions addressed within an appropriate net zero strategy.
Two areas are particularly important:
Operational carbon relates to emissions associated with running the building, including energy used for heating, hot water, cooling, ventilation, lighting and other services.
Embodied carbon relates to emissions associated with materials and construction across relevant stages of their lifecycle, including manufacture, transportation, construction, maintenance and end-of-life processes.
This distinction is important because an energy-efficient building is not automatically a zero-carbon building. A complete strategy needs to consider both how the building performs and the impact of constructing it.
Net zero energy is also slightly different. It generally focuses on balancing the energy a building consumes with renewable energy generation over a defined period, whereas net zero carbon considers the associated carbon emissions within a defined scope.
Why Is Net Zero Important in Construction?
The built environment has an impact both during construction and throughout a building’s operational life. Reducing that impact requires designers and contractors to consider performance from the beginning rather than relying on technologies added towards the end of a project.
This is central to sustainable construction, which considers factors including energy efficiency, material selection, embodied carbon, waste, transportation, durability and long-term building performance.
For occupants, an efficient building envelope can also reduce heating demand and help maintain more consistent internal temperatures. For developers and construction professionals, considering these principles can support increasingly demanding sustainability and energy-performance objectives.
How Do You Achieve a Net Zero Carbon Building?
There is no single material or technology that makes a building net zero. Instead, it requires a coordinated strategy encompassing building fabric, energy demand, material selection, construction, building services and renewable energy.
Take a Fabric-First Approach
A fabric-first approach focuses on reducing energy demand through the performance of the building itself.
Walls, roofs, floors, windows, doors and their junctions all influence how effectively heat is retained and unwanted air movement is controlled. Prioritising these elements from the outset reduces reliance on mechanical systems to compensate for poor fabric performance.
SIPs are well suited to this principle because insulation forms an integral part of the structural building system.
Create a High-Performance Building Envelope
The building envelope separates the conditioned internal environment from external conditions, making its performance fundamental to energy efficiency.
Effective insulation reduces heat transfer through walls and roofs. This is commonly measured using U-values, where a lower figure indicates a lower rate of heat transfer through a building element.
Airtightness is equally important. Uncontrolled air leakage through gaps, junctions and penetrations can increase heat loss even where high levels of insulation are specified.
Thermal bridging must also be addressed. These are areas where heat can travel more readily through the building fabric, commonly occurring around junctions, openings and connections between different elements.
Treating insulation, airtightness and thermal bridging as one coordinated design challenge creates a stronger foundation for low-energy performance.
Consider Embodied Carbon and Materials
Energy consumption is only one part of the equation. The environmental impact associated with materials and construction should also be assessed.
Material quantities, manufacturing processes, transportation, durability, waste and eventual end-of-life treatment can all influence embodied carbon.
Rather than assuming a particular material is automatically sustainable, decisions should be based on appropriate lifecycle and project-specific information.
Reduce Operational Energy Demand
Once the building fabric has been optimised, attention can turn to the energy required to operate the property.
Efficient heating, hot-water, ventilation and lighting systems can reduce consumption further. Building orientation, glazing and passive design principles may also influence demand depending on the site and project.
Reducing demand first means renewable systems subsequently have a smaller energy requirement to meet.
Incorporate Appropriate Renewable Energy
Renewable technologies can form part of the final energy strategy once demand has been minimised.
Solar photovoltaic panels are one option, while suitable low-carbon heating technologies may also be considered depending on the project.
The correct solution will vary according to building type, location, orientation, occupancy and predicted energy use. Renewables should therefore complement an efficient building rather than compensate for a poorly performing envelope.
Reduce the Impact of Construction
The way a building is constructed also deserves consideration.
Efficient material use, waste reduction, logistics and moving suitable processes into controlled factory environments can all contribute to a more considered construction strategy.
Off-site manufacturing allows building components to be produced to predetermined specifications before arriving on site, potentially reducing cutting, processing and waste during installation. Any carbon benefit should, however, be supported by reliable product and project data rather than assumed.
Assess Whole-Life Performance
A building may remain in use for many decades, making durability and long-term performance important considerations.
Whole-life thinking considers construction alongside operation, maintenance, replacement, adaptability and eventual end-of-life scenarios.
A successful net zero strategy should therefore look beyond completion and consider how the building is expected to perform throughout its useful life.
How Can Structural Insulated Panels Support Net Zero Construction?
Structural Insulated Panels can contribute to a net zero carbon strategy by supporting a highly insulated, airtight and carefully engineered building envelope.
A SIP typically combines an insulating core between structural facings to create a single engineered component. Panels are manufactured off site to suit the project before being delivered for installation.
This provides several characteristics relevant to energy-efficient construction:
Thermal performance: Insulation is incorporated directly within the panel system, helping reduce heat transfer through walls and roofs.
Airtightness: large-format panels and carefully detailed junctions can support a continuous airtight building envelope.
Thermal bridging: engineered junction design can help minimise unnecessary paths for heat loss.
Fabric-first design: structure, insulation and building-envelope performance can be considered together from an early design stage.
Off-site manufacture: factory production provides dimensional accuracy and allows materials to be planned around the individual project.
Rapid installation: pre-manufactured components can reduce the amount of processing required on the construction site.
These characteristics make SIPs particularly relevant for energy-efficient homes, low-energy developments and projects targeting demanding building-performance standards.
However, SIPs alone do not make a building net zero. Windows, doors, ventilation, heating, renewable energy, material choices, detailing, installation quality and occupant energy use all influence final performance.
Early collaboration between the architect, engineer, SIP manufacturer and wider project team can help ensure these elements are considered together.
Can SIPs Reduce Energy Consumption?
SIPs can help reduce a building’s heating and cooling demand by supporting high levels of insulation, airtightness and controlled thermal bridging.
This is particularly important because reducing demand at the building-fabric stage can provide benefits throughout the operational life of the property.
Actual energy consumption will still depend on the complete building design, services, occupancy and how the property is used. The performance of a SIP should therefore be considered as part of the complete envelope rather than in isolation.
What Role Does Modern Methods of Construction Play?
SIPs are a form of Modern Methods of Construction (MMC), with much of the building system manufactured away from the construction site.
Factory-controlled manufacture allows panels to be produced accurately from project-specific designs before being transported for assembly.
This approach can support efficient construction programmes, material planning and quality control while reducing the number of individual processes required on site.
For net zero projects, MMC should be considered alongside — rather than instead of — measurable factors such as thermal performance, airtightness, embodied carbon, operational energy and whole-life impact.

Key Questions About Net Zero Buildings and SIPs
Are SIPs Energy Efficient?
SIPs are designed to combine structure and insulation within an engineered panel system. They can achieve high levels of thermal performance and support airtight construction, making them suitable for energy-efficient building design. Final performance depends on specification, detailing, installation and the complete building envelope.
Can SIPs Be Used for Net Zero Homes?
Yes. SIPs can form part of the building-fabric strategy for a net zero home, particularly where high levels of thermal performance and airtightness are required. Achieving net zero still depends on the complete design, construction, building services, renewable energy strategy and operation of the property.
How Can Carbon Emissions Be Reduced During Construction?
Strategies can include efficient material use, waste reduction, appropriate material selection, improved logistics and off-site manufacturing. Embodied carbon should be assessed using reliable lifecycle and project-specific data rather than relying on assumptions about individual construction methods.
What Is Sustainable Construction?
Sustainable construction considers the environmental, social and economic impacts of a building throughout its lifecycle. In practice, this can include energy efficiency, embodied carbon, material use, waste, durability, construction processes and long-term operational performance.
Building Towards Net Zero With SIPs
Achieving a net zero carbon building requires the building to be considered as a complete system. Reducing energy demand through high-performing fabric provides the foundation, followed by efficient services, responsible material choices and appropriate renewable energy.
Structural Insulated Panels offer a construction method particularly suited to this fabric-first philosophy. By combining structure and insulation within a factory-manufactured system, SIPs can support the thermal performance, airtightness and carefully controlled detailing required by highly energy-efficient buildings.
SIPs Eco Panels specialises in the design, manufacture and installation of Structural Insulated Panel systems across the UK. Involving the SIPs team early in the design process allows self-builders, developers, architects and construction professionals to explore how an engineered SIP building envelope can support their project’s energy-efficiency and sustainability objectives.
Contact Us